How We Build Your Cabinets
Design, shop and install are one team in one building in Auburn. Here's what happens between your first call and your finished room.
1. Consultation and measuring
We come to the house, see the room, and measure it. We'll ask how you cook, what you store, and what bothers you about the space now. That's what the design is built around.
2. Design and drawings
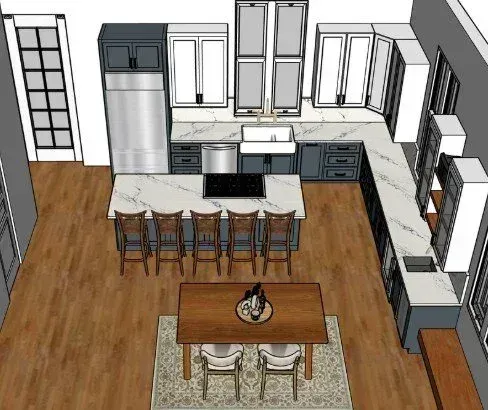
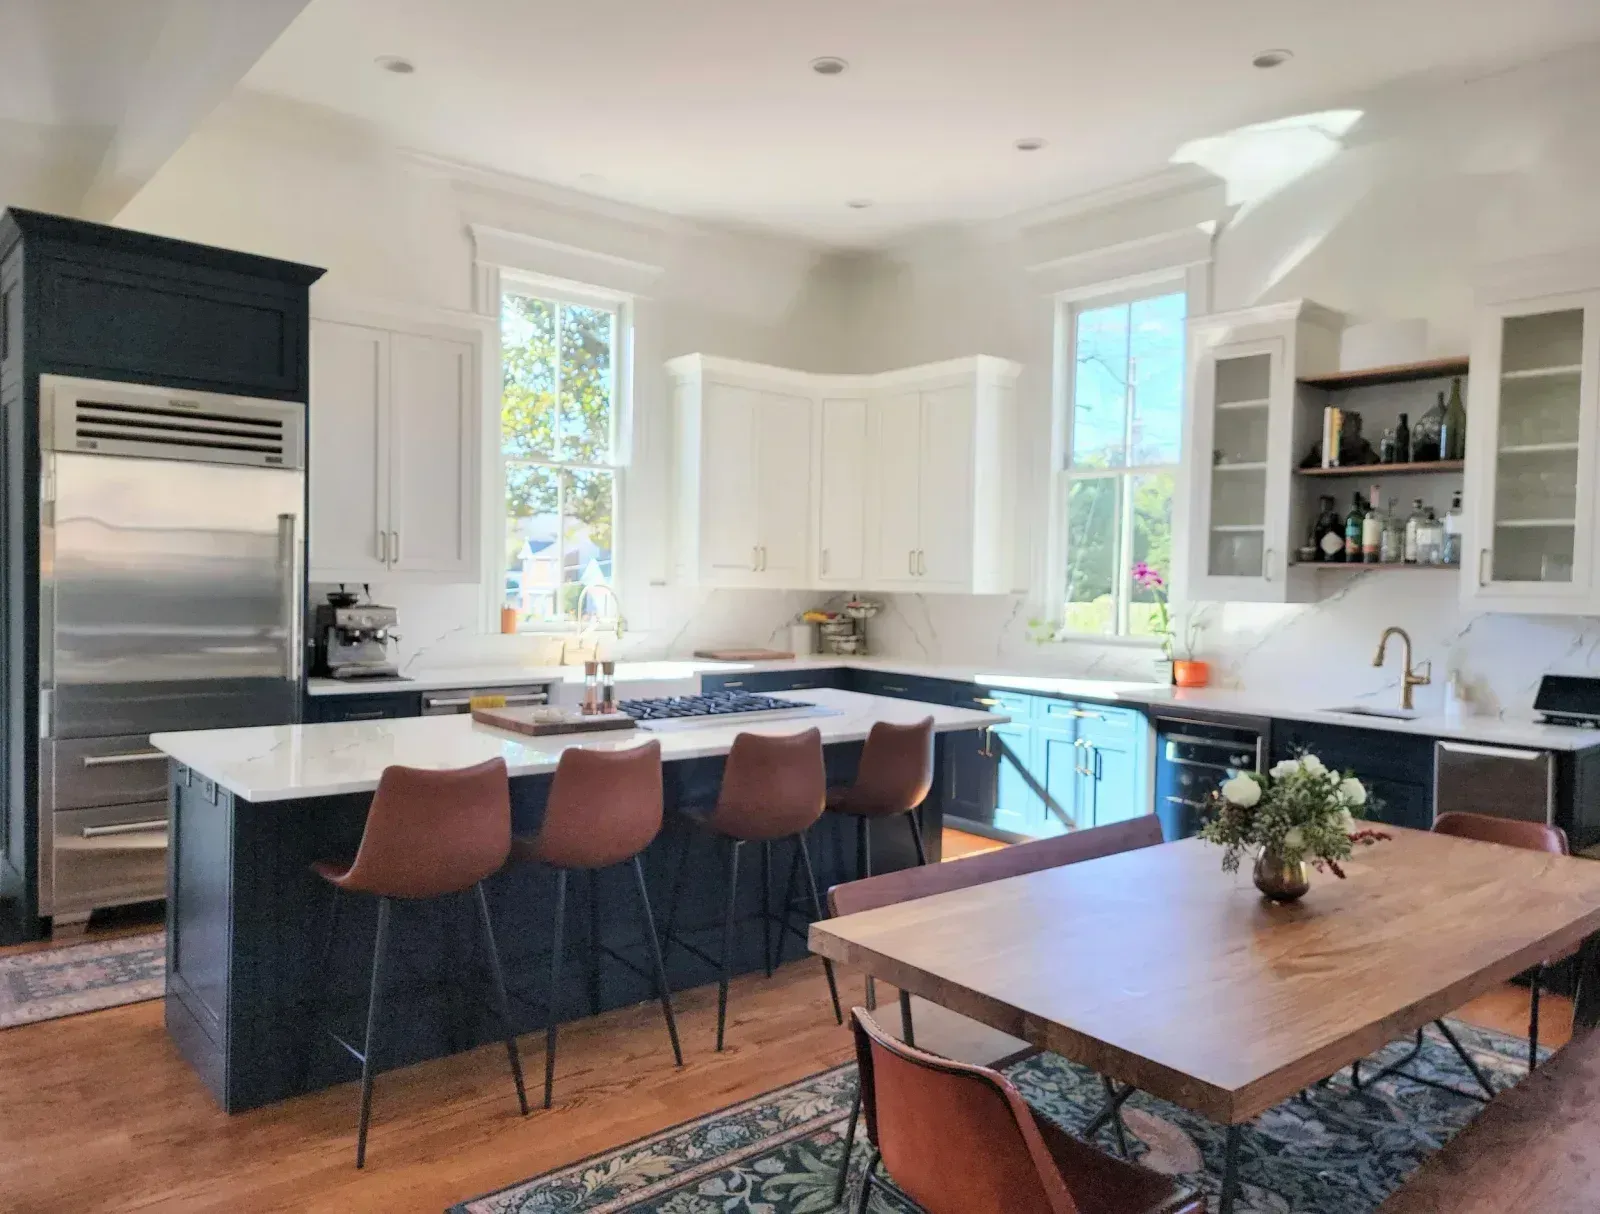
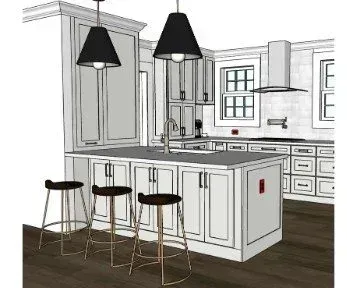
Our design team lays out the room and draws it so you can see it before anything is built. You choose door style, finish and hardware, and we adjust the drawings until they're right.
3. Built in our shop
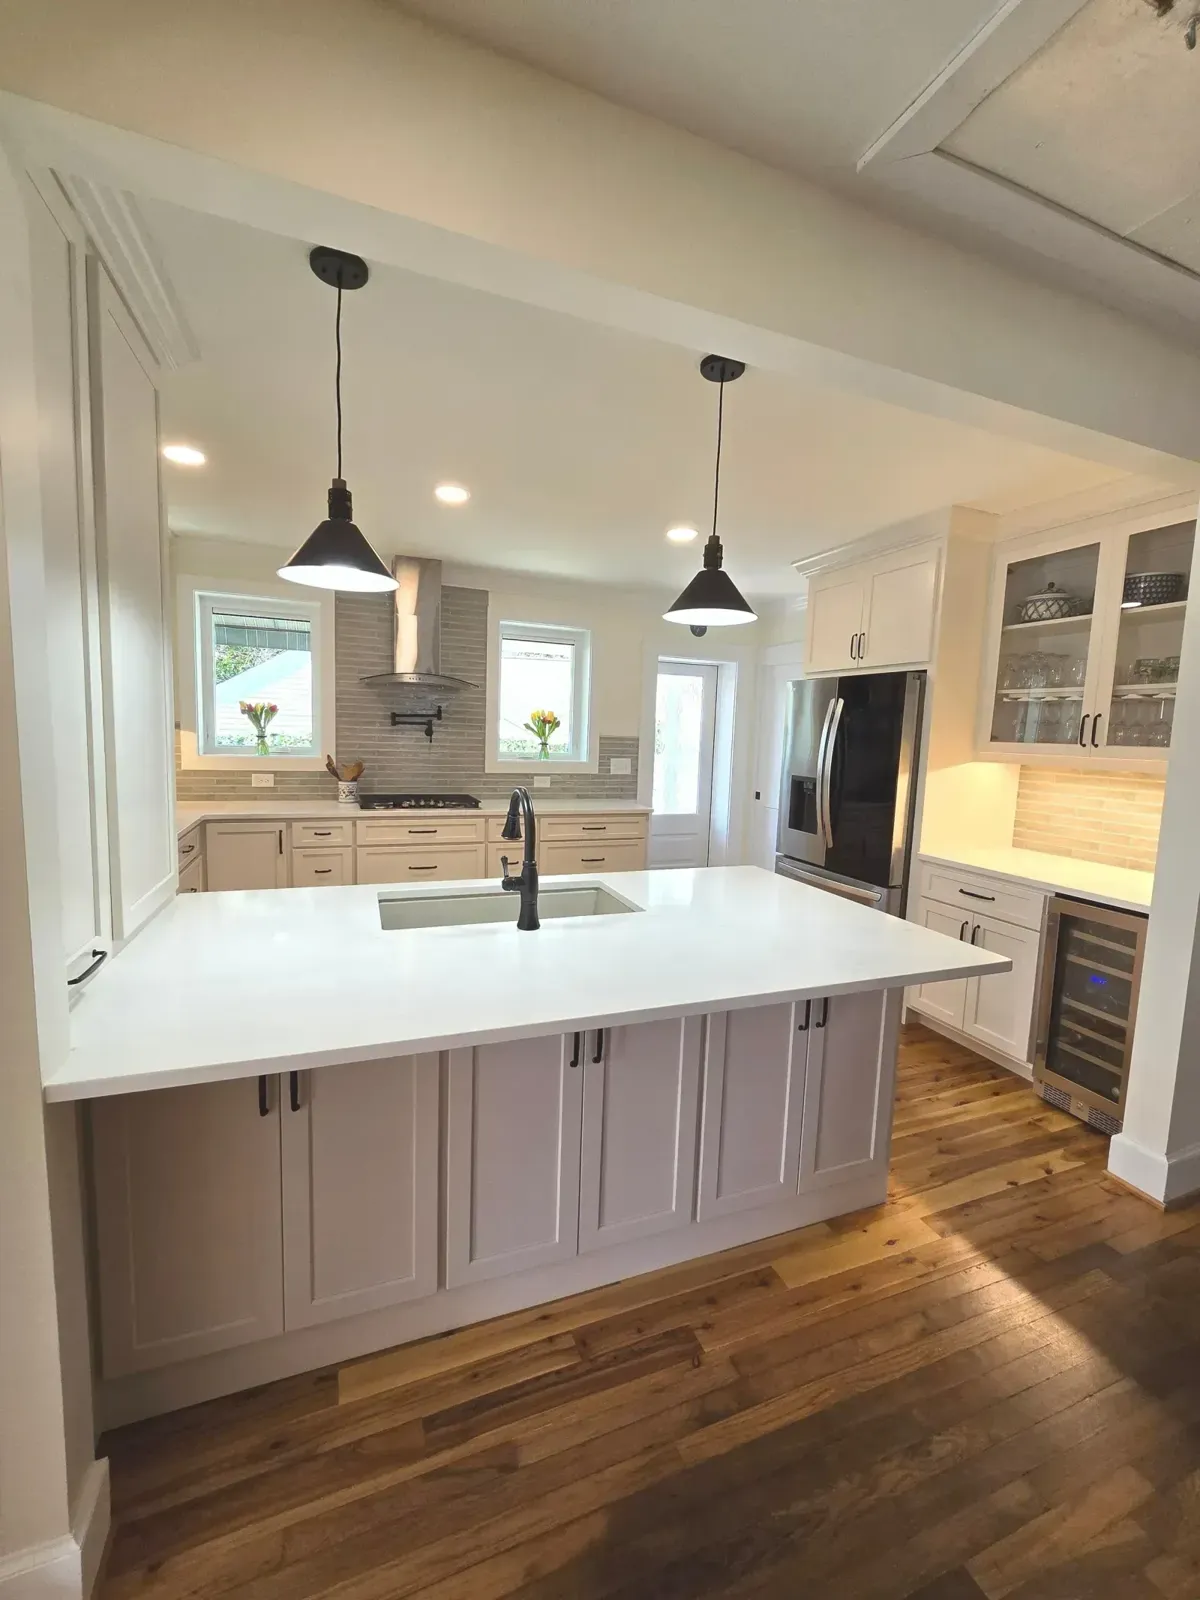
Once you approve the design, the drawings go straight to our shop on Pumphrey Avenue. Parts are cut on our CNC router, then assembled and finished by our crew. The shop builds from the drawings you approved, and the designers and builders talk every day, so what arrives on install day is what you signed off on.
4. Install and walkthrough
Our own crew installs the cabinets, so the people setting them are the people who built them. When it's done, we walk through the room with you and take care of any adjustments.